
Listing Courtesy of: ArkansasOne MLS / Listed By: Aricka Finger, Coldwell Banker Harris Mchaney & Faucette - Contact: 479-696-0600
2504 SW Moorland Street Bentonville, AR 72713
Pending
$550,000 (USD)
OPEN HOUSE TIMES
-
OPENSun, Aug 302:00 pm - 4:00 pm

Description
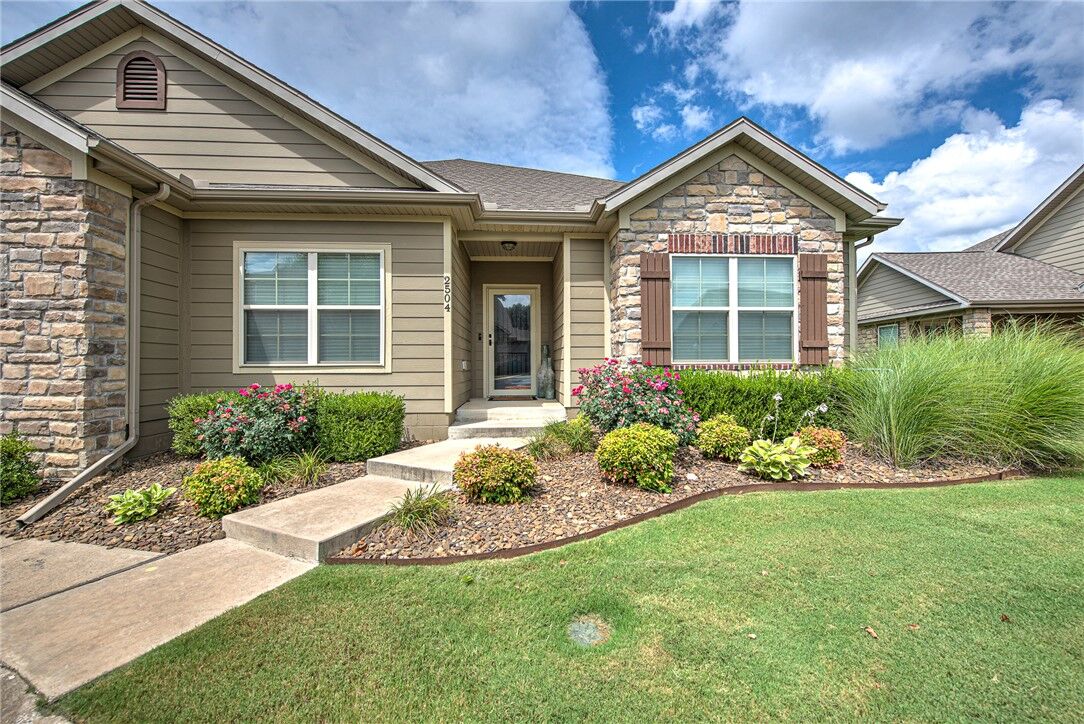
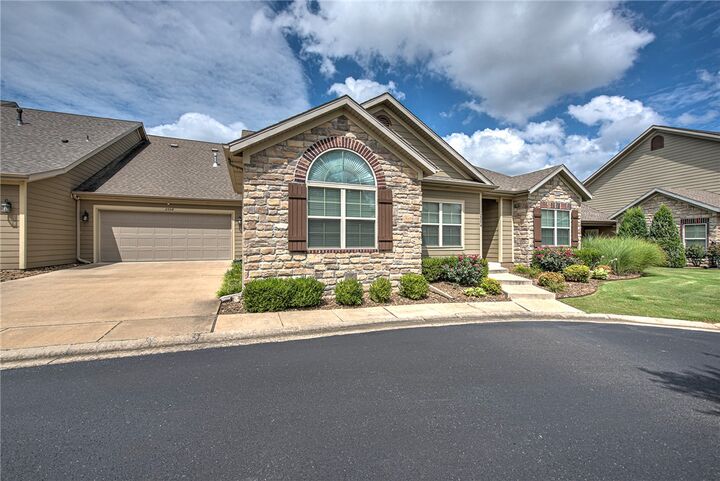
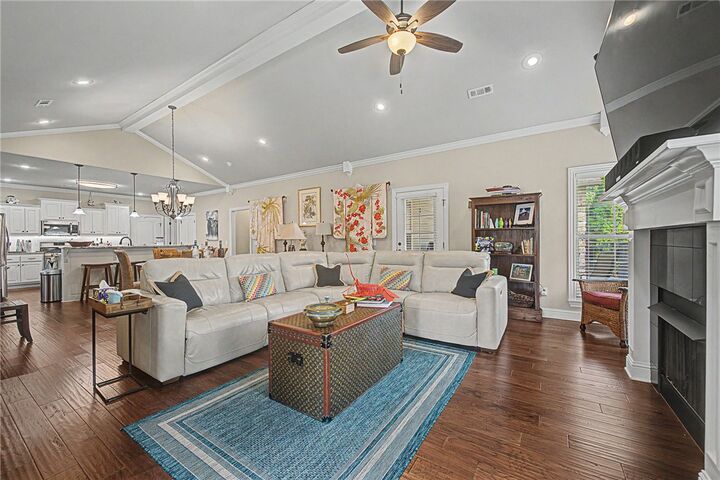
Welcome to 2504 SW Moorland in the heart of Bentonville! This beautifully maintained home offers the perfect blend of comfort, style, and convenience. Featuring an open-concept floor plan, a spacious living area, and abundant natural light, this home is ideal for both everyday living and entertaining. The well-appointed kitchen boasts modern finishes, ample cabinetry, and an island overlooking the living and dining spaces. The private primary suite offers a relaxing retreat with a spacious ensuite bath and walk-in closet. Additional bedrooms provide flexibility for family, guests, or a home office. Step outside to enjoy the covered patio with plenty of space for outdoor gatherings or quiet evenings. Conveniently located near schools, parks, shopping, dining, and just minutes from downtown Bentonville, the Walmart Home Office, and the area's world-class bike trails. Don't miss this opportunity to own a home in one of Northwest Arkansas' most sought-after locations!
MLS #:
1355460
1355460
Taxes
$2,889
$2,889
Lot Size
2,614 SQFT
2,614 SQFT
Type
Townhouse
Townhouse
Year Built
2016
2016
Style
Traditional
Traditional
School District
Bentonville
Bentonville
County
Benton County
Benton County
Community
Vintage Estates Sub Bentonville
Vintage Estates Sub Bentonville
Listed By
Aricka Finger, Coldwell Banker Harris Mchaney & Faucette, Contact: 479-696-0600
Source
ArkansasOne MLS
Last checked Aug 28 2026 at 9:06 PM GMT+0000
ArkansasOne MLS
Last checked Aug 28 2026 at 9:06 PM GMT+0000
Bathroom Details
Interior Features
- Pantry
- Dishwasher
- Microwave
- Windows: Blinds
- Attic
- Dryer
- Disposal
- Refrigerator
- Washer
- Storage
- Other
- Ceiling Fan(s)
- Split Bedrooms
- Walk-In Closet(s)
- Laundry: Washer Hookup
- Laundry: Dryer Hookup
- Smart Home
- Electric Water Heater
- Electric Oven
- Sun Room
- Window Treatments
- Hot Water Circulator
- Gas Cooktop
Subdivision
- Vintage Estates Sub Bentonville
Lot Information
- Subdivision
- Landscaped
- Level
- Near Park
Property Features
- Fireplace: 1
- Fireplace: Gas Log
- Fireplace: Family Room
- Foundation: Slab
Heating and Cooling
- Central
- Gas
- Electric
- Central Air
Pool Information
- Community
- Pool
Homeowners Association Information
- Dues: $250/Monthly
Flooring
- Carpet
- Laminate
- Simulated Wood
- Tile
Exterior Features
- Roof: Architectural
- Roof: Shingle
Utility Information
- Utilities: Water Source: Public, Sewer Available, Water Available, Cable Available, Electricity Available, Phone Available
- Sewer: Public Sewer
Parking
- Attached
- Garage
- Garage Door Opener
Stories
- 1
Living Area
- 1,919 sqft
Additional Information: Harris Mchaney & Faucette | 479-696-0600
Location
Disclaimer: The information being provided by ARKMLS is for the consumer’s personal, non-commercial use and may not be used for any purpose other than to identify prospective properties consumers may be interested in purchasing. The information is deemed reliable but not guaranteed and should therefore be independently verified. 2026 ARKMLS All rights reserved. 8/28/26 14:06


